
What is a Fire Door and Why Are They Needed?
Posted by Doors Inc on July 29th, 2025
Fire doors are designed to resist the spread of fire and smoke. Whether in commercial or residential buildings, they play a vital role in compartmentalising fire and allowing safe evacuation.
This article will explore fire doors, describing how they function to help buildings comply with UK fire safety regulations.
What is a Fire Door?
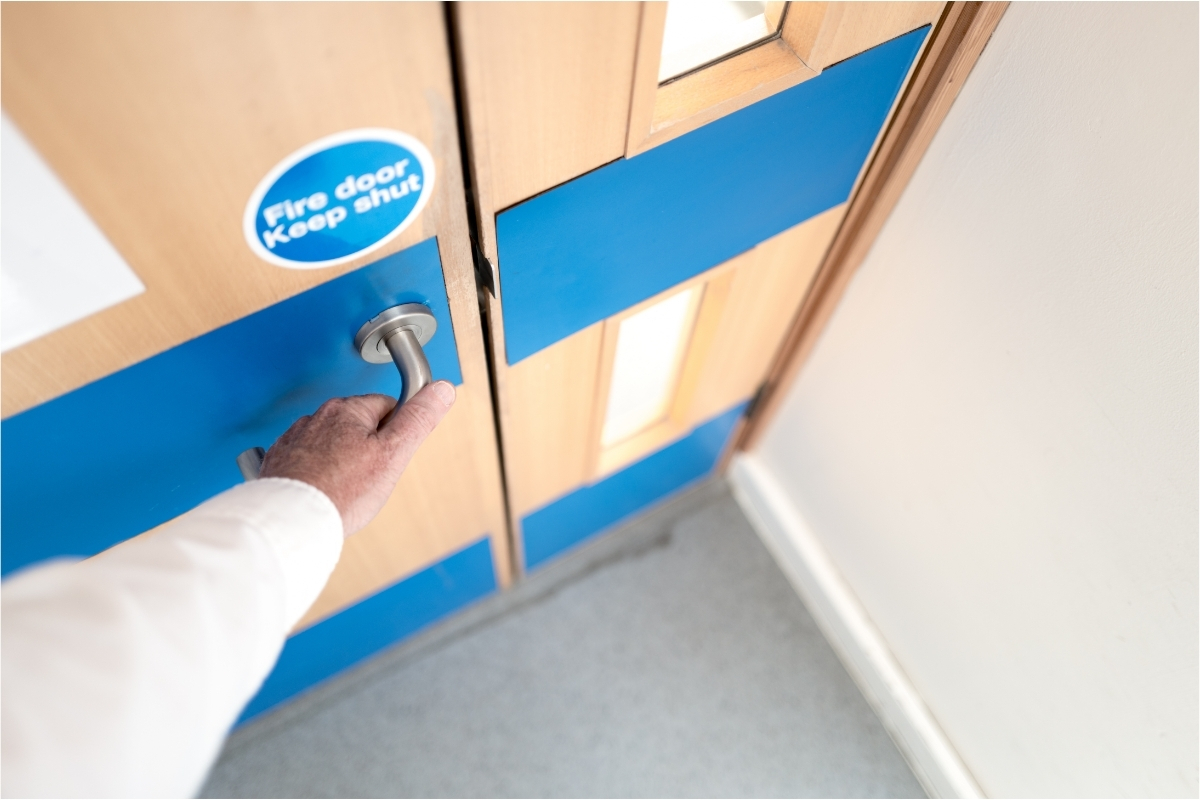
A fire door is a specially constructed door that features fire-resistant materials and hardware, including intumescent strips, self-closing mechanisms and smoke seals, to delay the spread and progression of fire and smoke.
They are designed to give occupants time to escape and firefighters time to gain control. Fire doors are required under UK legislation, namely The Regulatory Reform (Fire Safety) Order 2005 and subsequent Fire Safety Act 2021. To ensure they perform effectively during an emergency, they are subjected to rigorous testing and rated based on their fire resistance duration.
What Homes Need Fire Doors?
Houses in Multiple Occupation
Houses in Multiple Occupation (HMOs), such as student housing or shared rentals, must comply with strict fire safety regulations due to the higher number of residents and individual tenancies. Therefore, all internal doors that lead to shared areas and escape routes, like hallways and staircases, should be fire-rated. This helps to compartmentalise the property, slowing the spread of fire and allowing tenants time to evacuate safely.
Flats and Apartments
Flats and apartments must have fire doors fitted at the entrance to each unit to separate private living areas from communal hallways and staircases. This regulation helps contain a fire within a single unit, protecting other residents and maintaining a safe escape route for all.
Tenants should not tamper with or obstruct fire doors, as doing so compromises the overall fire safety strategy of the building.
Homes with an Attached Garage
Homes with an attached garage pose a higher fire risk due to storing flammable materials, such as petrol for lawn mowers, engine oil, paint for home projects and gas cylinders for barbecues. For this reason, a fire-rated door that is self-closing and properly sealed is to be installed between the garage and the main living space. This precaution prevents a garage fire from rapidly spreading into the home.
Two-Storey Homes with Loft Conversion
If a two-storey home undergoes a loft conversion, it becomes a three-storey property, and additional fire safety measures apply. This includes the requirement to install FD30 fire doors along escape routes, preferably installed by fire door installation specialists to ensure that a protected route from the loft to the main exit is created. This will enable a safe evacuation in the event of a fire.
Different Types of Fire Doors
Fire doors come in various types to suit different building needs and comply with relevant regulations. Here is a list of the most common:
FD30(S)
An FD30(S) fire door is one of the most commonly used types in residential buildings. It provides 30 minutes of fire resistance, which is typically sufficient to allow for a safe evacuation in case of a fire. These doors are ideal for homes with an attached garage, flats, HMOs and loft-converted properties. They’re available in a wide range of styles, including panelled, flush, and glazed options. To meet regulations, they must be fitted with intumescent strips, smoke seals and self-closing devices.
FD60(S)
FD60 fire doors are designed to offer 60 minutes of fire resistance, doubling the protection time provided by FD30 doors. These are typically used in higher-risk areas where evacuation may be more challenging, such as commercial buildings, stairwells in apartment blocks, or homes that require a higher level of fire safety.
They are constructed with denser materials and may be thicker than FD30 doors. Like all fire doors, FD60 models require certified hardware and professional installation to ensure their proper operation.
Glazed Fire Doors
Glazed fire doors combine safety with style, featuring fire-rated glass panels that allow light to pass through while still offering essential fire protection. The glass used is specially manufactured to resist heat and maintain integrity during a fire, often rated for 30 or 60 minutes.
Glazed fire doors must be tested as a complete unit, comprising the frame, glass and door leaf to ensure compliance. Due to their ability to enhance visibility and distribute natural light, these doors are ideal for commercial spaces, such as high-traffic areas like hallways, kitchens and offices. As a result, they offer a good balance between safety and design, especially in modern or open-plan interiors.
Double Fire Doors
Double fire doors are used where a wider opening is required, such as in communal corridors of hotels, schools, hospitals or large residential buildings. These doors are available in FD30 and FD60 ratings and can include vision panels or glazing. They function together to resist fire and smoke, often fitted with coordinating hardware, such as astragals and door selectors, to ensure a secure seal when closed. In residential settings, they may be used in open-plan areas or at wide access points to comply with building codes.

I oversee the company’s daily operations, ensuring all business functions run efficiently and effectively. This includes coordinating projects and implementing strategies to improve business operations whilst maintaining alignment with our organisational objectives.